Address
Busubait Fiberglass Factory
P.O Box 63113, Dammam 31516
Kingdom of Saudi Arabia
Work Hours
Monday to Friday: 7AM - 7PM
Weekend: 10AM - 5PM
Address
Busubait Fiberglass Factory
P.O Box 63113, Dammam 31516
Kingdom of Saudi Arabia
Work Hours
Monday to Friday: 7AM - 7PM
Weekend: 10AM - 5PM


A practical guide to choosing FRP walkway grating based on load, span, chemical exposure, surface, mesh, supports, and installation details.
Selecting fiberglass grating for an industrial walkway involves more than choosing a panel size. The grating must suit the load, support spacing, chemical exposure, surface conditions, drainage needs, and access layout.
A product that works for a short pedestrian platform may not suit a long span or equipment route. This guide explains how to select fiberglass grating walkways and what information to include in your supplier enquiry.
Fiberglass grating is commonly considered where steel walkways face corrosion, frequent coating repairs, or difficult maintenance conditions. However, not every FRP grating panel has the same construction or performance.
The correct choice depends on how the walkway will actually be used. A good specification connects the environment, design loads, span, resin, mesh, surface, supports, and installation details.
Busubait's product portfolio includes moulded and pultruded gratings as well as fiberglass handrails, ladders, and pultruded profiles. These products can form part of a connected industrial access system rather than being selected as separate items.
Define chemicals, temperature, weather, washdown, and exposure type.
Include pedestrian, concentrated, line, trolley, maintenance, and vehicle loads.
Match clear span and allowable movement to verified load tables.
Compare moulded and pultruded performance for the actual support layout.
Select chemical compatibility, mesh, drainage, and slip resistance together.
Coordinate supports, cut-outs, clips, rails, ladders, stairs, and profiles.
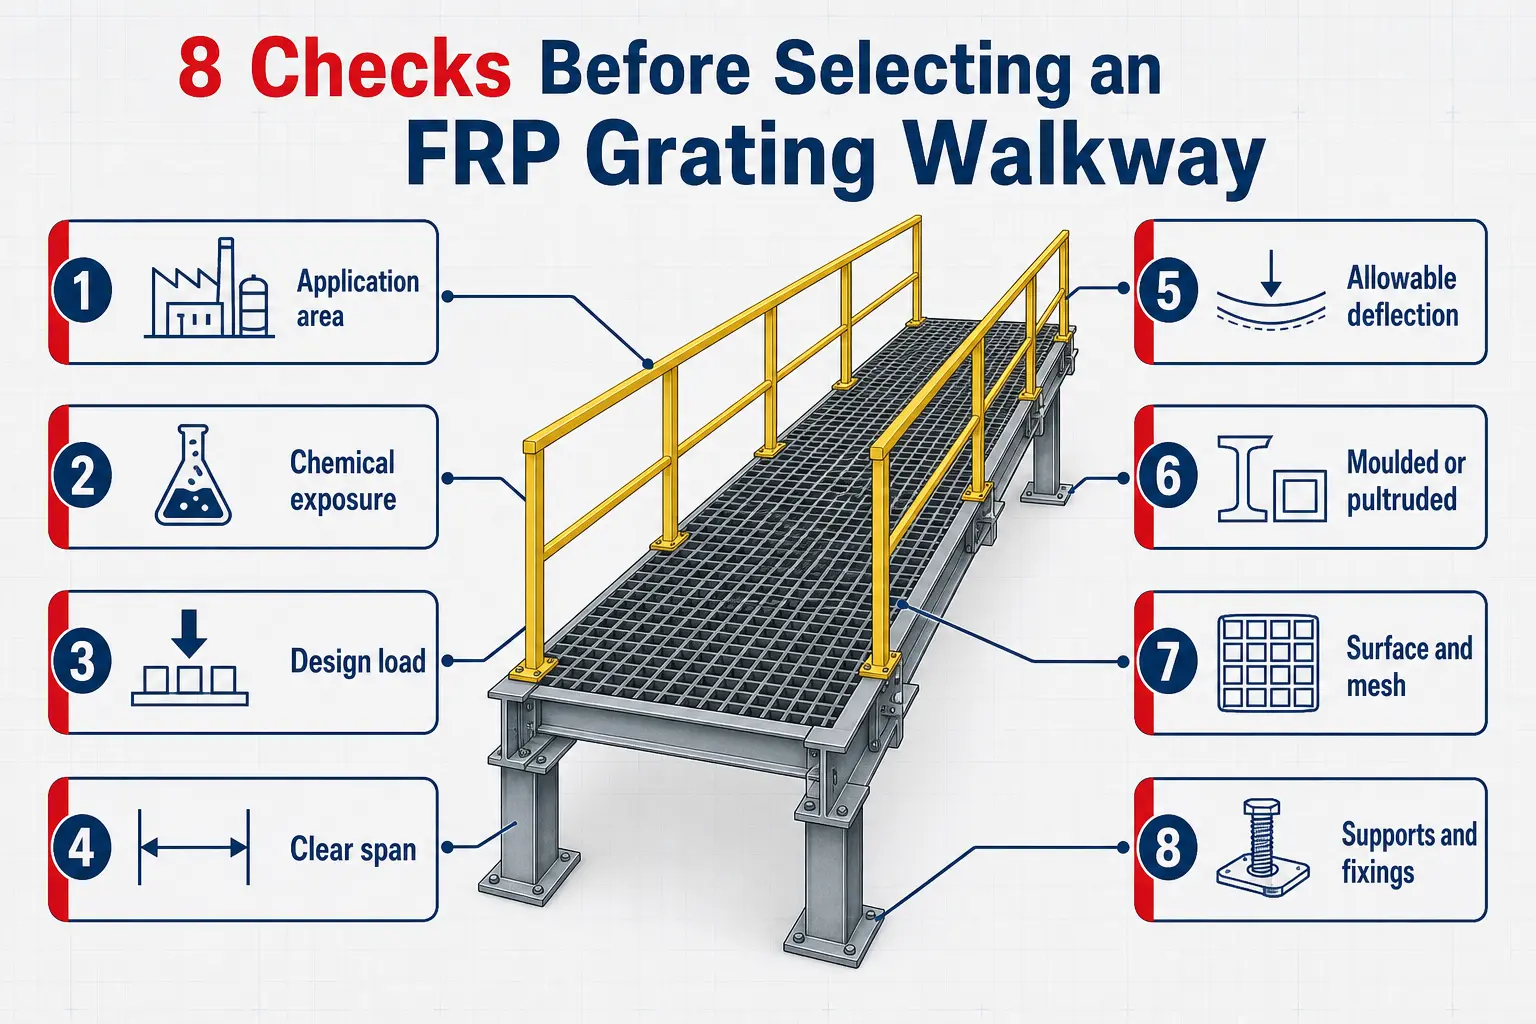
Start by describing the operating area. This affects the resin system, surface finish, drainage arrangement, colour, fixing materials, and inspection plan.
Record whether the walkway will be installed in:
Also identify how the grating may contact chemicals. Occasional fumes, repeated splashes, washdown water, and continuous immersion are different exposure conditions.
A walkway may be described as pedestrian access while still carrying tools, valves, pumps, hoses, drums, or mobile maintenance equipment. These loads need to be included at the selection stage.
Separate the loads into clear categories:
The supplier should receive the design load, load area, support spacing, and required deflection limit. A single load value without the clear span is not enough.
Industry selection guides also distinguish ordinary pedestrian duty from grating that must support heavier equipment or vehicles.
The clear span is the unsupported distance between structural supports. As this distance increases, the same grating usually deflects more under load.
This is why panel thickness should not be selected independently. A deeper panel may carry a greater load or span farther, but the decision must come from the manufacturer's published load and deflection data.
Ask the supplier to confirm:

Pultruded grating carries its main load in the bearing-bar direction. Installing the panel in the wrong orientation can reduce its intended spanning performance.
Moulded grating often distributes loads through an intersecting grid, while pultruded grating is more direction-dependent. The project drawing should therefore show the span direction clearly.
Both constructions are used for industrial walkways. The better option depends on the span, load, support layout, cut-outs, exposure, and project specification.
Pultruded grating is generally designed for stronger performance in its main bearing direction, while moulded grating distributes strength through its grid. Manufacturer load tables must still be checked for the exact product.
| Selection factor | Moulded grating | Pultruded grating |
|---|---|---|
| Main strength pattern | Commonly distributes load through intersecting bars | Main strength follows the bearing bars |
| Typical layout advantage | Useful for irregular areas and multiple cut-outs | Useful for clearly supported directional spans |
| Longer-span applications | Depends on product depth and load table | Often considered where longer spans or greater directional stiffness are needed |
| Installation check | Confirm support on all required edges | Confirm bearing-bar direction |
| Final selection | Based on resin, mesh, depth, span, load, and deflection | Based on resin, bar profile, depth, spacing, span, load, and deflection |
This comparison is a starting point. The final choice should follow the project specification and the supplier's verified structural data. Read more: Molded Grating vs Pultruded Grating: Which One Is Better?
Share the application, load, clear span, and exposure details so the selection can be checked against the right product data.
The resin system affects how the grating responds to surrounding chemical and environmental conditions. The top surface influences slip resistance, cleaning, drainage, and comfort underfoot.
Two wastewater facilities may expose a walkway to different chemicals, temperatures, gases, and cleaning routines. Provide the supplier with:
Do not assume that one resin grade suits every chemical. Request a written compatibility recommendation for the stated conditions.
State the outdoor exposure conditions and any project fire or smoke requirements. Resin and colour decisions should reflect the real temperature range, sunlight, washdown routine, and required documentation.
Outdoor service is not a generic category: exposure can vary with orientation, shading, retained water, process heat, and cleaning chemicals.
Concave or grit-top grating: A textured or grit-top surface may be useful in wet, oily, or dusty areas. The exact finish should be selected according to the contamination risk and cleaning process.
More texture is not automatically better in every location. A very aggressive surface may be harder to clean or unsuitable for certain forms of wheeled movement.
Covered grating combines a grating panel with a solid top surface. It may be considered where the project needs:
A covered surface can retain liquids or debris if drainage is not planned. The project team should check falls, outlets, cleaning access, and edge sealing.
Open grating allows air, light, water, and some debris to pass through. This can be helpful in washdown areas, but the mesh opening must suit the objects, tools, footwear, and wheel sizes used on the walkway.
OSHA's general walking-working surface rule requires work surfaces to be maintained in a condition that is clean, orderly, and, as far as feasible, dry. Local laws and the project's own safety specification may impose different or additional requirements.
Mesh opening is not only a drainage decision. It can affect safe movement, dropped-object risk, wheeled traffic, and access requirements.
Review:
Do not specify “standard mesh” without checking the project. A mesh that suits an open plant platform may not suit a public-facing route or a maintenance trolley.
Good grating can perform poorly when it is inadequately supported or incorrectly fixed. The support frame and installation details should be developed with the panel layout.
Check that each panel has the required bearing on its supports. Unsupported corners, narrow edge strips, and poorly positioned joints can create movement or damage.
Pipe penetrations, valve openings, columns, drains, and equipment bases should be shown on the drawing. Large or closely spaced cut-outs may require additional framing.
Avoid unnecessary site cutting where accurate fabrication drawings can be prepared in advance.
Panel joints should normally occur over suitable supports unless an approved detail states otherwise. Long cantilevered edges should not be assumed to be acceptable.
The fixing system should prevent unwanted panel movement and uplift while allowing installation and future removal where needed.
Ask for:
Manufacturer installation guidance commonly covers supports, fastening, panel placement, field cutting, and sealing.
A safe walkway is more than its floor panel. Review every component that helps people enter, use, and leave the area.
Fiberglass grating panels, stair treads, stair framing, trench covers, landings, and maintenance platforms.
Fiberglass handrails or guardrails, toe plates at exposed edges, kick plates around openings, and access gates.
Fixed ladders, safety cages, access transitions, and safe connections to platforms and landings.
Pultruded beams, channels, angles, tubes, structural supports, and connections selected for the layout.
Toe plates, kick plates, framed cut-outs, removable panels, and gates coordinated around operating points.
Panel layouts, span direction, fixing details, and applicable guardrail, stair, ladder, opening, and fall-protection rules.
Busubait lists fiberglass gratings, pultruded profiles, handrails, and ladder systems among the major Busubait products. Its company information describes gratings and access components as suitable for connected industrial platform and walkway applications.
Applicable guardrail, stair, ladder, opening, and fall-protection rules should be confirmed by the project engineer. For example, OSHA publishes separate requirements for walking-working surfaces, stairs, and fall-protection systems, but those rules should not be treated as a substitute for Saudi regulations or project specifications.
A quotation should contain enough information for the engineering and procurement teams to compare offers correctly.
Where project-specific calculations are required, state who will prepare, review, and approve them.
Most avoidable problems begin with an incomplete enquiry.
Two quotations may cover the same area but use different panel depths, resins, surfaces, support assumptions, and fixing quantities.
Load capacity depends on the clear span and product configuration. Both must be stated.
A panel may resist failure yet feel uncomfortable or visibly flexible. Review the project's allowable deflection, not only the ultimate load.
“Chemical plant” or “wastewater site” does not describe the chemical, concentration, temperature, or exposure type.
The main bearing bars must span between the intended supports.
Large cut-outs may change the support requirement. They should be coordinated during design.
Handrails, toe plates, stair treads, ladders, supports, clips, and gates may be needed to create a usable walkway.
Before requesting a quotation, prepare this information:
Neither type is automatically better. Moulded grating can suit irregular layouts and multiple cut-outs, while pultruded grating is often considered for greater directional stiffness and longer spans. The decision must be checked against load and deflection tables.
There is no universal thickness for every pedestrian walkway. The required depth depends on the clear span, load type, allowable deflection, bar configuration, and support arrangement.
Some deflection can occur under load, but the acceptable amount must be defined by the project and verified using manufacturer data. A noticeably flexible panel may indicate an excessive span, unsuitable depth, incorrect orientation, inadequate support, or another installation issue.
It may be suitable, but compatibility depends on the resin, chemical, concentration, temperature, and type of exposure. The supplier should provide a recommendation for the stated service conditions.
Industrial walkway panels generally require an approved fixing arrangement to control movement and uplift. Clip type, quantity, spacing, support material, and fastener material should be shown in the installation details.
Only when the product has been selected and verified for the relevant wheel loads, contact area, span, deflection, and support layout. Vehicle duty must never be assumed from a pedestrian load rating.
The right fiberglass grating walkway is selected by combining the operating environment with the load, span, deflection, resin system, surface, mesh, support frame, and installation details.
Avoid choosing from panel dimensions or price alone. A well-prepared enquiry helps the supplier propose a walkway system that matches the actual duty and gives the project team clearer information to review.
Busubait manufactures moulded and pultruded fiberglass gratings and lists associated handrails, ladders, and pultruded profiles within its industrial product range. The company was founded in Dammam in 1997 and describes its business around fiberglass manufacturing and engineering solutions.
If you are unsure which grating construction, resin, surface, or support arrangement fits your requirement, the Busubait team can help review the application details and compare a suitable fabrication approach.
